

Listing Courtesy of: CRMLS / Listed By: Guadalupe Garcia-Rugerio, Coldwell Banker Leaders - Contact: 626-831-6991
2750 Kings Canyon Drive Jurupa Valley, CA 92509
Active (85 Days)
$1,090,000 (USD)
Description
MLS #:
CV26164560
CV26164560
Lot Size
8,215 SQFT
8,215 SQFT
Type
Single-Family Home
Single-Family Home
Year Built
2022
2022
School District
Jurupa Unified
Jurupa Unified
County
Riverside County
Riverside County
Listed By
Guadalupe Garcia-Rugerio, DRE #01291990 CA, Coldwell Banker Leaders, Contact: 626-831-6991
Source
CRMLS
Last checked Oct 23 2026 at 4:37 AM GMT+0000
CRMLS
Last checked Oct 23 2026 at 4:37 AM GMT+0000
Bathroom Details
- Full Bathrooms: 4
- Half Bathroom: 1
Interior Features
- Loft
- Walk-In Pantry
- Laundry: Gas Dryer Hookup
- Laundry: Electric Dryer Hookup
- Dishwasher
- Laundry: Laundry Room
- Walk-In Closet(s)
- Jack and Jill Bath
- Separate/Formal Dining Room
Property Features
- Fireplace: Family Room
- Fireplace: Gas Starter
Heating and Cooling
- Central
- Central Air
Flooring
- Tile
Utility Information
- Utilities: Water Source: Public
- Sewer: Sewer Tap Paid
Parking
- Driveway
- Garage
- Garage Faces Front
- Direct Access
Stories
- 2
Living Area
- 4,121 sqft
Additional Information: Leaders | 626-831-6991
Location
Disclaimer: Based on information from California Regional Multiple Listing Service, Inc. as of {10/22/26 21:37} and /or other sources. Display of MLS data is deemed reliable but is not guaranteed accurate by the MLS. The Broker/Agent providing the information contained herein may or may not have been the Listing and/or Selling Agent. The information being provided by Conejo Simi Moorpark Association of REALTORS® (“CSMAR”) is for the visitor's personal, non-commercial use and may not be used for any purpose other than to identify prospective properties visitor may be interested in purchasing. Any information relating to a property referenced on this web site comes from the Internet Data Exchange (“IDX”) program of CSMAR. This web site may reference real estate listing(s) held by a brokerage firm other than the broker and/or agent who owns this web site. Any information relating to a property, regardless of source, including but not limited to square footages and lot sizes, is deemed reliable.

The main residence showcases an inviting open-concept design with a bright and spacious great room that flows seamlessly into the dining area and gourmet kitchen—ideal for entertaining and everyday living. Upstairs, you'll find a versatile loft that can serve as a media room, game room, or additional family space, along with generously sized bedrooms designed for comfort and functionality.
Spacious open-concept living area perfect for gatherings.
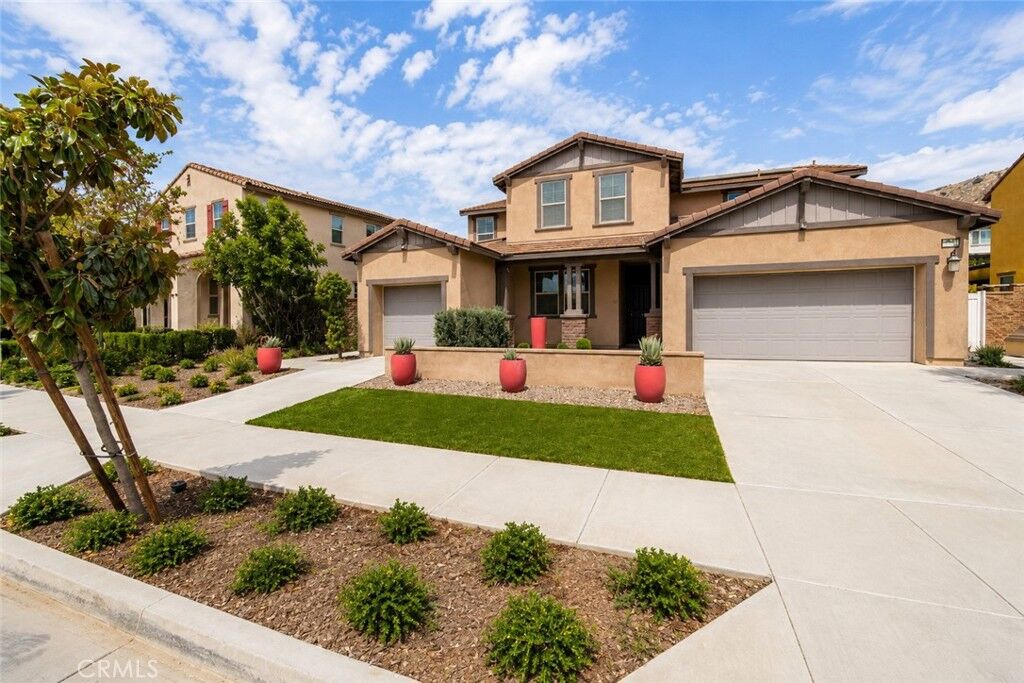
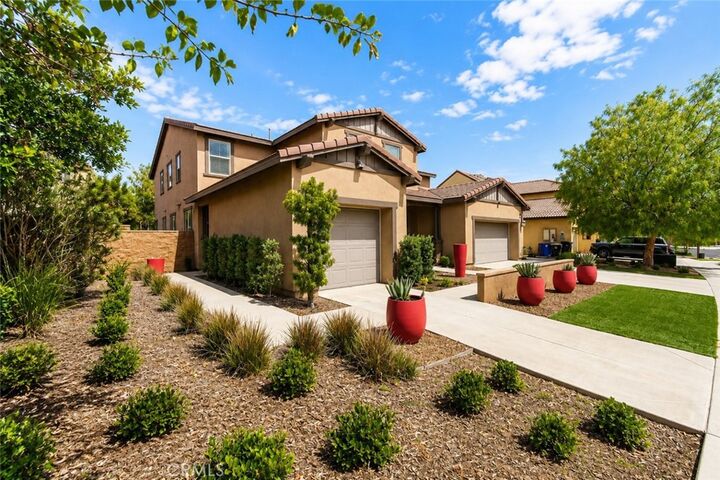
Private suite with separate entrance and one-car garage and office space and dedicated package drop area.
Upstairs loft providing additional living or entertainment space.
Six bedrooms and multiple bathrooms to accommodate growing families.
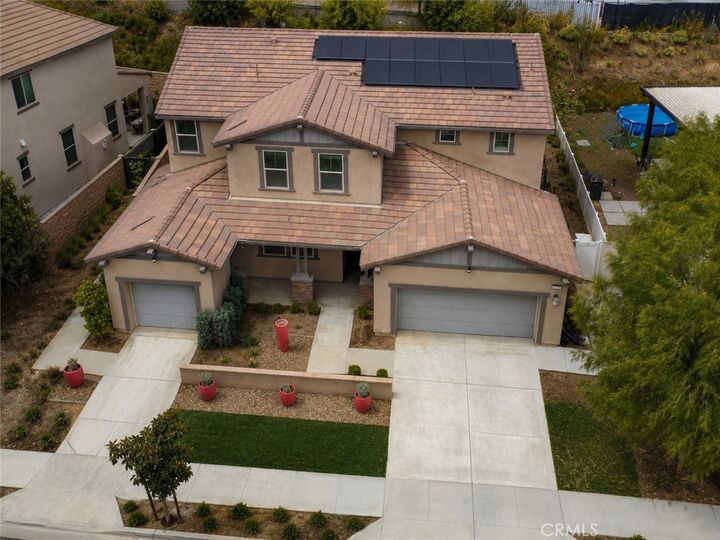
Attached garages with ample parking and storage.
Energy-efficient construction and modern finishes throughout.
Conveniently located near parks, shopping, dining, schools, and major freeways, this remarkable home offers the ideal combination of luxury, versatility, and convenience.